
The right number of pendant lights can make a kitchen island feel balanced, practical, and visually connected to the room. Too few fixtures may leave the island looking unfinished or unevenly lit. Too many can crowd the ceiling and interrupt sightlines across an open kitchen.
There is no single number that works for every island. The best arrangement depends on the island length, pendant diameter, ceiling height, layout, and the amount of light each fixture provides. This guide explains how to compare those details and decide whether two, three, or more pendant lights will suit your space.
The short answer: start with the island and pendant size
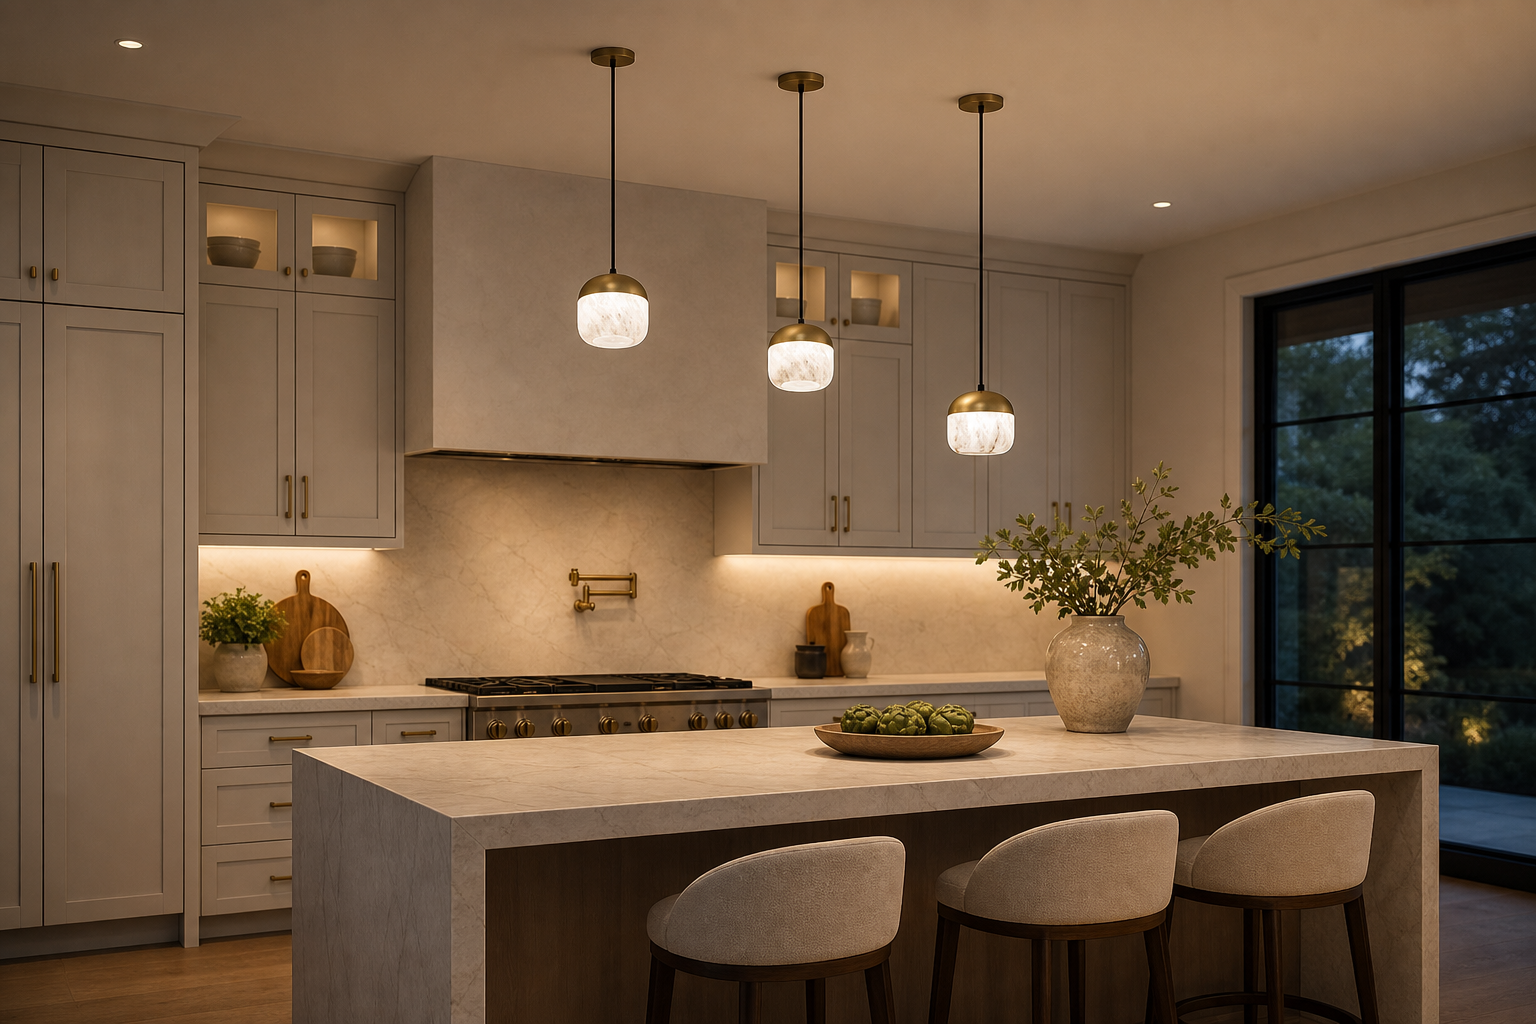
Two pendant lights often work well above a compact or medium kitchen island, while three smaller pendants can create a balanced rhythm over a longer surface. A very large pendant may work alone over a square or short island, and a long linear fixture can replace a row of individual pendants.
Use the number only as a starting point. A pair of 18-inch pendants can occupy more visual space than three 9-inch pendants. Shade width, openness, material, and light output all affect how the arrangement feels.
A practical starting point by island length
The table below offers a planning reference, not a strict rule. Always compare the suggested number with the actual shade diameter and the clear space between fixtures.
| Island length | Common starting arrangement | What to check |
|---|---|---|
| 4 to 5 feet | One large or two small pendants | Keep the ends visually open and avoid oversized shades |
| 6 to 7 feet | Two medium or three small pendants | Compare shade width with the clear gaps between fixtures |
| 8 to 9 feet | Three medium pendants or one linear fixture | Align the composition with the working surface, not only the room |
| 10 feet or longer | Three large, four small, or a long linear fixture | Confirm even illumination and comfortable sightlines |
Measure the usable lighting zone
Begin with the full island length, then identify the area that actually needs light. An overhanging countertop, built-in sink, cooktop, raised section, or asymmetrical seating area may shift the visual center. The lighting layout should support how the island is used instead of following the outer dimensions automatically.
Mark a proposed end margin on both sides. Leaving approximately 6 to 12 inches from each island end to the outside edge of the nearest shade is a useful visual starting point. Larger pendants may need more breathing room, while mini pendants can sit slightly closer to the ends.
Stand at the main kitchen entrance and look across the island. Also check the view from adjacent dining and living areas. In an open-plan home, the row of pendants should feel centered from the most important viewpoints.
Use shade width to calculate comfortable spacing
Measure the widest part of each pendant, not only the canopy. Once you know the island length, the number of fixtures, and the shade diameter, you can estimate the clear space around them.
For equal spaces between the shade edges and island ends, use this simple planning calculation:
Clear space = (island length - total width of all shades) divided by (number of pendants + 1)
For example, an 84-inch island with three 10-inch shades leaves 54 inches after subtracting the combined shade width. Dividing 54 by four creates approximately 13.5 inches of clear space at both ends and between each shade. This is a visual planning method rather than an installation specification, but it quickly shows whether the fixtures will look crowded.
For another way to compare fixture width with the surface below, review How to Choose the Right Chandelier Size for Your Dining Room. The proportion method can be adapted to a kitchen island.

When two pendant lights are the better choice
Two pendants are often enough when the shades are medium or large, the island is under seven feet long, or the room already has strong ambient lighting. A pair creates a clean, quiet composition and can make a compact kitchen feel less busy.
Choose two fixtures when you want each shade to have more visual presence. This arrangement also suits a sink or seating zone that divides the island into two clear working areas. Keep the pair centered as a group, then check that neither pendant conflicts with a faucet, range hood, or tall cabinet door.
A compact design such as a modern alabaster kitchen island pendant light can preserve open sightlines when two fixtures are used above a shorter island.
When three pendant lights create better balance
Three pendants work naturally over many long rectangular islands because the center fixture creates an anchor while the outer two extend the composition. Odd-number arrangements often feel relaxed and visually complete, especially when the fixtures are small enough to leave clear space between the shades.
Three lights can also distribute illumination more evenly across food preparation, serving, and seating areas. However, more fixtures do not automatically mean better task lighting. Review the actual bulb position, shade material, lumen output, and beam direction for the product you are considering.
When one large pendant can work
A single statement pendant can suit a square island, a short island, or a kitchen where the ceiling already contains recessed task lighting. The fixture should relate to the island shape and provide enough visual width without appearing heavy.

A dense solid shade will look larger than an open frame of the same diameter. Before choosing one oversized pendant, confirm that it will not block the view across the kitchen or hang too close to anyone seated at the island.
How high should kitchen island pendants hang?
A common starting point is to place the bottom of the pendant approximately 30 to 36 inches above the countertop. The correct height depends on the ceiling, fixture dimensions, user height, and the need to preserve sightlines.
Small pendants may look more connected to the island when hung toward the lower end of that range. Large or visually dense fixtures may need to sit higher. In a kitchen with a very tall ceiling, do not raise the pendants so far that they feel disconnected from the work surface. Longer cords or rods can bring the light back to a comfortable visual level.
For more placement guidance, read How to Choose Pendant Lights for a Kitchen Island.
Keep every pendant at the same height
For a straight island, matching pendant heights usually create the most orderly result. Measure from the countertop to the lowest point of each fixture, rather than measuring only the cord length. Small differences in shade construction or ceiling slope can affect the final position.
Staggered heights are better reserved for an intentional cluster or a space with a clear architectural reason. Above a working island, random height changes can make the row look unfinished and may create uneven glare.
Consider a linear chandelier instead
A linear chandelier can be a strong alternative when several individual canopies would make the ceiling feel busy. One elongated fixture follows the island shape and creates a continuous visual line. It can work especially well over an eight-foot or longer island.
Individual pendants offer more flexibility in spacing and can be easier to coordinate with separate work zones. A linear fixture offers a cleaner single composition. Compare both approaches in Pendant Lights vs Chandeliers: Which One Is Right for Your Space?.
Match the material to the kitchen atmosphere
Clear glass keeps the room visually open and can suit a compact kitchen, although visible bulbs may create more glare. Frosted glass and alabaster soften the light and introduce a calm natural texture. Metal shades direct more light downward and create stronger contrast, while crystal adds brighter reflections and a more decorative character.
Repeat one or two existing finishes from cabinet hardware, faucets, or nearby furniture without requiring an exact match. A small difference in brass tone can feel layered and intentional when the shapes and proportions relate to each other.
Kitchen island pendant planning checklist
- Measure the complete island and identify the usable lighting zone.
- Record the pendant diameter, overall height, canopy size, and suspension range.
- Compare two larger pendants with three smaller pendants before deciding.
- Leave comfortable clear space between shade edges and at both island ends.
- Start around 30 to 36 inches above the countertop, then adjust for sightlines.
- Check alignment from the kitchen entrance and adjoining rooms.
- Review light output and shade material instead of relying on fixture count alone.
- Confirm electrical boxes, ceiling support, and final placement with a qualified installer.
Choose the arrangement that fits the whole room
The best number of pendant lights is the number that creates even spacing, comfortable sightlines, and an intentional relationship with the island. Begin with the island length, compare it with the actual shade width, and test the layout before installation. Two pendants can feel calm and substantial, while three smaller fixtures can create rhythm across a longer surface.
Explore the pendant light collection for different shade sizes and materials. For additional planning, see How High Should a Chandelier Hang Above a Dining Table? and adapt the same proportion and sightline principles to your kitchen.