
Wall sconces sit close to eye level, so a small change in height can affect comfort, glare, and the balance of an entire wall. There is no single measurement that works in every room. Fixture size, ceiling height, furniture, sightlines, and the direction of light all matter.
A common starting point is to place the center of a sconce about 60 to 66 inches above the finished floor. Treat that as a planning reference, not a fixed rule. The room-by-room guidance below will help you adjust the height and spacing for hallways, bedrooms, bathrooms, living rooms, staircases, and entryways.
Measure the fixture before choosing a centerline
Product height changes where its top, center, light source, and bottom will land. A compact globe centered at 63 inches occupies a very different part of the wall than a 40-inch linear sconce centered at the same height. Record the fixture's height, width, projection, backplate dimensions, and the position of the electrical connection.
Make a full-size paper template and tape it to the wall. Then view it while standing, seated, and entering the room. Mark the actual light source if it is visible, because controlling glare may be more important than centering the decorative body at an exact number.
The wall sconce collection includes tall, round, globe, and sculptural forms that demonstrate why dimensions should lead the placement decision.
Hallway sconce height and spacing
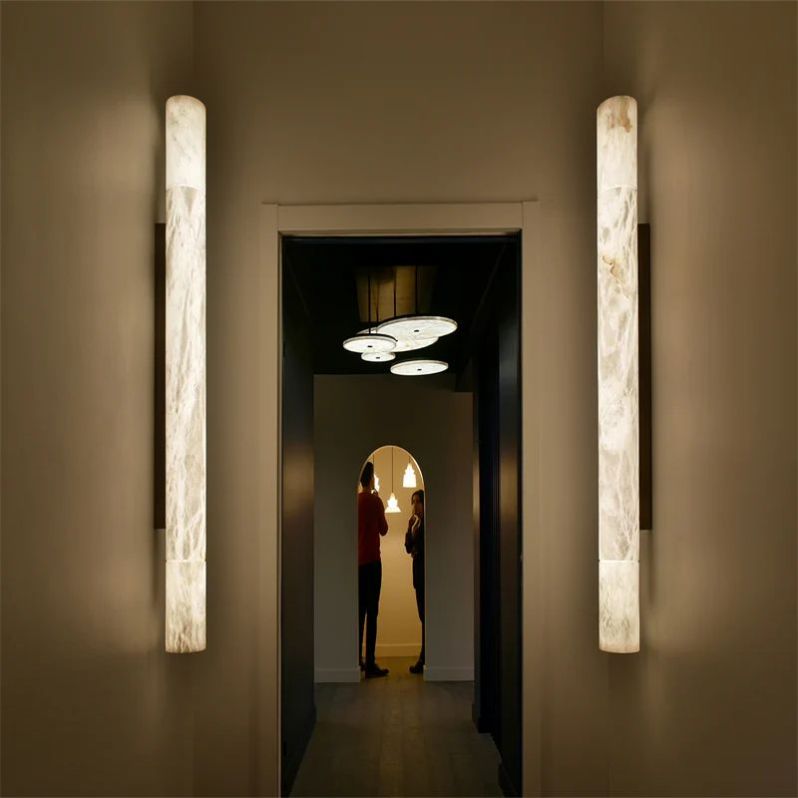
In a hallway, start with the center of the fixture around 60 to 66 inches above the floor. Adjust so the brightest point is not directly in the typical line of sight. Taller ceilings may support a slightly higher position, while a long vertical sconce may need to shift so its full body feels balanced between baseboard and ceiling.
Spacing often begins around 6 to 8 feet apart, but fixture output, wall length, doors, artwork, and architectural panels should determine the final rhythm. It is better to center sconces within clear wall sections than to force a mathematically equal interval that places one too close to a door frame.
Walk the route in both directions while evaluating the mockups. A shaded or diffused sconce can often sit near eye level comfortably; a visible bright source may need a higher or different position. The earlier guide to choosing wall sconces by room offers additional advice on scale and light direction.
Bedroom and bedside sconce height
Bedside sconces should be planned around the mattress and the person using the bed, not the floor alone. A useful starting approach is to position the light source roughly 6 to 12 inches above shoulder height when seated in bed. In many rooms, the center of the fixture may fall around 55 to 60 inches from the floor, but mattress height, headboard height, and fixture design can change that substantially.
Test the position while sitting against the pillows. The light should reach the reading area without shining directly into the eyes. Check that the fixture does not interfere with the headboard, artwork, nightstand objects, or the movement of bedding. Place paired sconces symmetrically relative to the bed, even if the wall itself is not perfectly symmetrical.
If the sconces are primarily decorative rather than task lights, they may sit higher to frame the headboard. For additional product ideas, browse the bedroom lighting collection and compare projection as well as height; a deep fixture can feel intrusive beside a narrow bed.
Bathroom vanity sconces
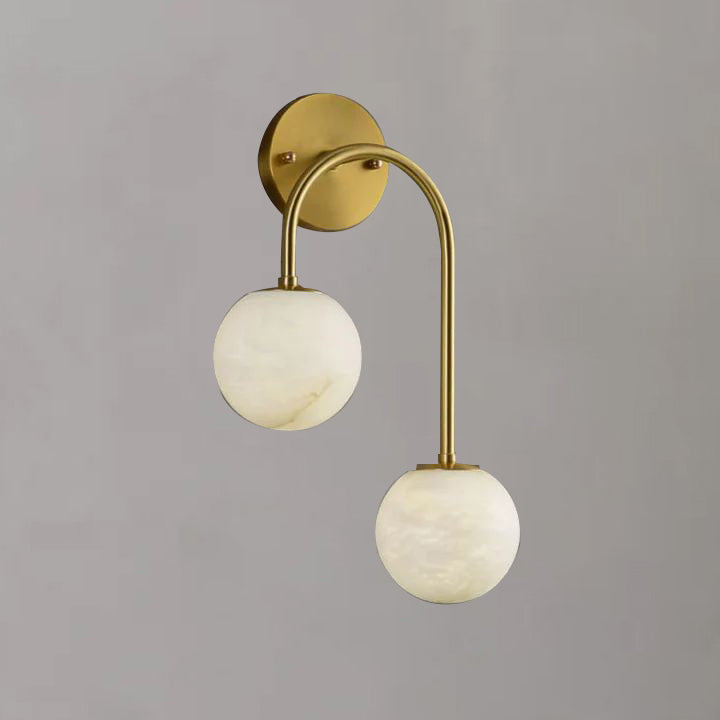
When sconces flank a bathroom mirror, many layouts begin with the light source or fixture center around 65 to 70 inches above the floor. The exact position should relate to the users' eye level, mirror height, vanity, and sconce proportions. Place the pair so light reaches the face from both sides rather than creating strong shadows from above.
Horizontal spacing is just as important. A common reference is to leave roughly 28 to 36 inches between the centers of a pair, but mirror width and fixture projection can require a different distance. Maintain enough clearance from the mirror edge so the composition does not feel crowded.
Bathroom electrical rules are location-specific. Fixtures near water must have the appropriate listing or rating for the installation zone, and local code takes priority over decorative guidelines. Have a qualified electrician confirm product suitability and placement before wiring.
Living room sconce placement
In a living room, sconces often frame a fireplace, artwork, shelving, or a sofa. Start around the 60-to-66-inch center range, then adjust to the feature. A pair beside artwork should support the composition without aligning awkwardly with the frame. Sconces flanking a fireplace should relate to the mantel and any object above it.
Beside a sofa, check the view of anyone seated near the fixture. The light source should not produce glare at eye level, and the sconce should not be so low or deep that a person can bump it when standing. If a fixture projects significantly, keep it away from narrow passages.
Wall lights become more effective when they support a main ceiling fixture and table or floor lamps. Read how to layer living room lighting and explore the living room collection for coordinated ceiling and wall options.
Entryway sconce height
Entryway sconces commonly flank a console, mirror, artwork, or door. When they are beside a mirror, center the pair relative to the complete grouping rather than automatically placing them at the middle of the wall. Keep the brightest part near or slightly above standing eye level and make sure the fixtures do not interfere with the door swing.
For exterior-facing or damp areas, confirm that the specific product is rated for that location. Interior decorative sconces should not be assumed suitable outdoors. In a tall foyer, sconces can sit a little higher or use a longer vertical form, but they should still connect visually with the human scale at the entrance.
If the entry includes a high ceiling or staircase, compare wall lights with the ideas in the high-ceiling and entryway lighting guide.
Staircase wall sconce height
Stair sconces require special planning because the reference floor changes at every step. Measure consistently from the stair nosing or the finished walking surface directly below each fixture. Keeping the same vertical distance above the corresponding tread creates a steady visual rhythm as the staircase rises.
Around 60 to 66 inches above the associated tread can be a starting reference, but handrails, landings, turns, wall openings, and glare may require adjustment. On a long flight, lay out every fixture before cutting or wiring. The sequence should look coherent from both the bottom and top of the stairs.
Do not allow a projecting sconce to reduce required passage width or become a collision point. Stair and electrical codes vary, so a licensed professional should review the final layout. For the main overhead fixture, see the guide to staircase chandelier size and placement.
How far should sconces sit from artwork or mirrors?
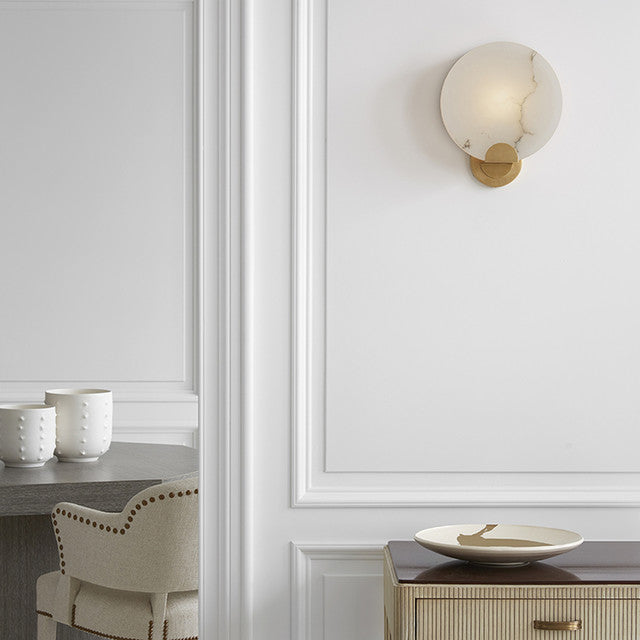
There is no universal gap because fixture width and wall size vary. Start by treating the artwork, mirror, and sconces as one composition. Leave enough space for each element to read clearly, then confirm that the light falls where intended. A large sconce may need more breathing room than a narrow vertical design.
For a pair, keep the distance from each fixture to the central object visually equal. Check that doors, switches, thermostats, and furniture do not interrupt the grouping. A paper template is particularly valuable here because a few inches can change the balance.
Direction of light changes the ideal height
Upward-facing sconces can emphasize ceiling height and may be comfortable near eye level when the source is concealed. Downlights may need to sit higher to spread light across a task or surface. Two-directional sconces create patterns above and below, so center them where both beams have room to develop.
Diffusing materials such as alabaster or frosted glass soften the source. Clear glass and exposed bulbs demand closer glare evaluation. If a product's beam direction or bulb position is not clear, review its images and specifications or request clarification before finalizing the electrical box location.
For stone options, visit the alabaster lighting collection. Natural veining varies, which adds character but also makes every diffuser visually distinct.
A room-by-room planning checklist
- Measure the complete fixture and mark its light source on a wall template.
- Use 60 to 66 inches to the center only as a general starting range.
- Evaluate bedroom sconces while seated against the pillows.
- Align bathroom lighting with faces and mirrors, then confirm wet-location requirements.
- Protect hallway and living-room circulation from deep projections.
- Measure stair sconces from the corresponding tread, not from one fixed floor level.
- Check glare from standing, seated, ascending, and descending viewpoints.
- Have electrical-box placement, code, and mounting support verified professionally.
Final thoughts
Sixty to 66 inches above the floor is a useful first reference for many wall sconces, but the fixture and room should make the final decision. Bedside lights respond to seated shoulder height, vanity lights to faces and mirrors, stair sconces to changing tread levels, and hallway lights to safe, glare-free movement.
Measure the whole fixture, make a paper template, and view the proposed position from every way the room is used. That small amount of planning creates a wall-lighting layout that feels natural rather than mechanically standardized.